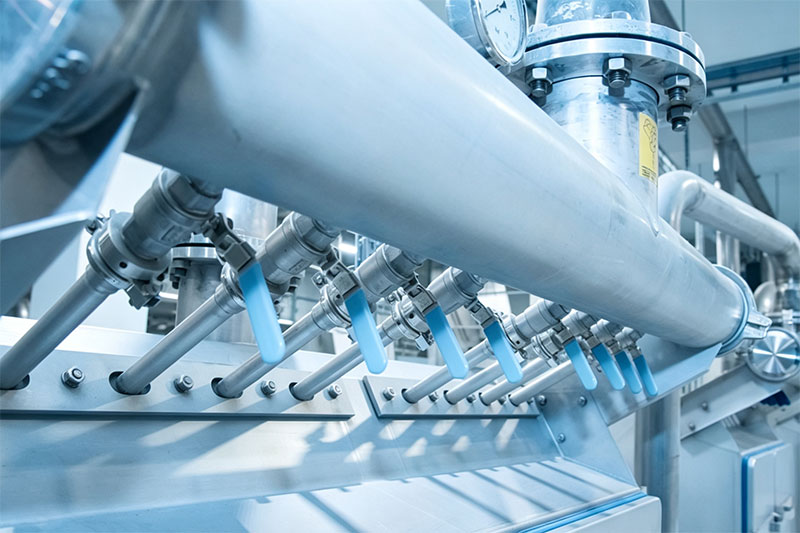

Pharmaceutical equipment relies heavily on hygienic stainless steel process piping to transport purified water, Water for Injection (WFI), clean steam, pharmaceutical solutions, and other process media. After cutting, welding, polishing, and cleaning, the quality of internal welds, the condition of inner surfaces, and overall cleanliness are important aspects of piping quality control.
Compared with straight pipes, U-bends, multi-angle bends, and complex pipe fittings are much more difficult to inspect internally. A pipe that appears intact from the outside does not necessarily mean that its internal surfaces are free from abnormalities. Weld areas may contain weld buildup, slag, heat discoloration, or other irregularities, while the inner wall may have scratches, burrs, or foreign material that cannot be easily identified through conventional visual inspection.
Therefore, inspecting the inside of bent piping without disassembly or damage to the piping structure has become an important consideration in pharmaceutical equipment manufacturing.
For such applications, an industrial borescope provides a practical, non-destructive way to visually inspect otherwise inaccessible internal areas.
Pharmaceutical manufacturing places high demands on the cleanliness and condition of production equipment and fluid transfer systems. For hygienic 316L stainless steel piping, inspecting the external appearance alone is not enough; the condition of internal welds and inner surfaces also needs to be verified after welding.
This is particularly important around bends, elbows, and multi-angle connections, where changes in geometry create more complex internal spaces and make direct inspection more difficult.
With U-bends and multi-angle piping, inspectors cannot directly view the entire internal surface from the pipe opening. Areas around the inner radius of a bend and weld joints are particularly difficult to access and often require specialized equipment to obtain a clear internal view.
Hygienic piping is typically welded, ground, and polished, but welding may still result in internal weld buildup, slag, heat discoloration, burrs, or other irregularities. Since these conditions are located inside the pipe, external visual inspection alone cannot provide a complete assessment of the internal surface.
NDT methods such as X-ray inspection can be used to identify certain types of internal defects. However, for surface conditions such as weld buildup, burrs, scratches, or the overall condition of the inner wall, a direct visual inspection method can provide complementary information.
For pharmaceutical equipment manufacturers, therefore, visual inspection of internal piping surfaces can be a valuable addition to existing quality inspection methods.
An industrial borescope uses a miniature camera to access confined areas that cannot be viewed directly, providing real-time images of internal conditions.
For pharmaceutical stainless steel process piping, a flexible insertion tube can follow curved sections of the pipe, while probe articulation allows inspectors to examine welds, elbows, and inner-wall surfaces from different angles.
When inspecting U-bends and multi-angle pipework, a flexible probe can follow the internal geometry and reach areas that are difficult to access through conventional visual inspection.
During inspection, operators can examine weld profiles, inner-wall conditions, and visible welding residues or foreign material. The probe can also be repositioned to improve visibility in areas that are difficult to observe.
Pharmaceutical process piping is commonly made from polished stainless steel, whose reflective inner surfaces can present challenges for illumination and imaging.
By providing real-time internal images, an industrial borescope allows inspectors to examine welds and inner-wall surfaces more directly and take a closer look at any areas of concern.
In addition to real-time viewing, inspection images and videos can be captured and stored during the inspection.
For pharmaceutical equipment manufacturers, these records can support internal quality inspections, customer acceptance, and subsequent issue traceability, making otherwise inaccessible internal conditions easier to document and review.
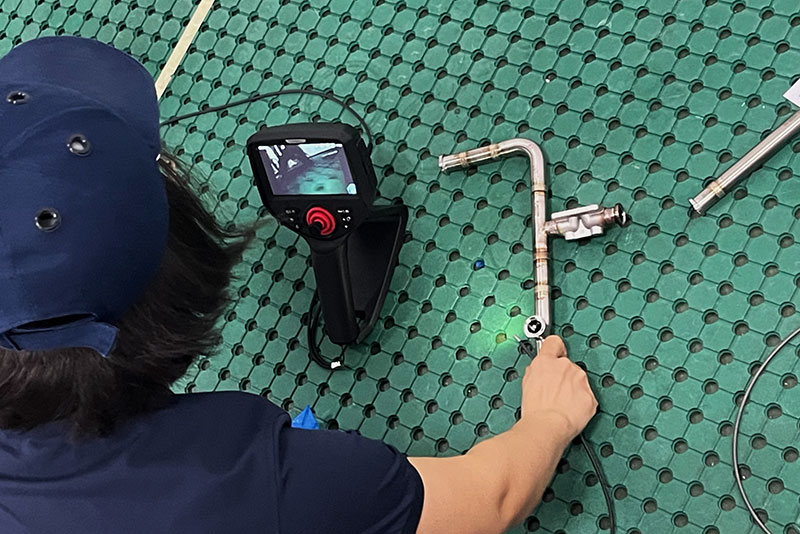
To evaluate industrial borescope inspection for hygienic process piping, a leading pharmaceutical equipment technology company in China worked with Coantec on an inspection trial of stainless steel process piping bend assemblies using the Coantec M40 Series HD Industrial Borescope.
The customer specializes in pharmaceutical processing equipment and hygienic piping components, including 316L stainless steel bends, U-bends, and multi-angle fittings.
The purpose of the trial was not to replace existing inspection methods, but to evaluate whether an industrial borescope could provide effective visual inspection inside complex bent piping. The trial focused on whether the probe could pass through multiple bends, reach inner-radius and weld areas, clearly capture the internal surfaces of stainless steel fittings, and record useful inspection images.
During the trial, the industrial borescope probe was inserted into the pipe through one end of the bend assembly.
As the probe advanced, its direction was adjusted to follow the pipe geometry, allowing it to pass through each bend while inspecting different sections of the internal surface.
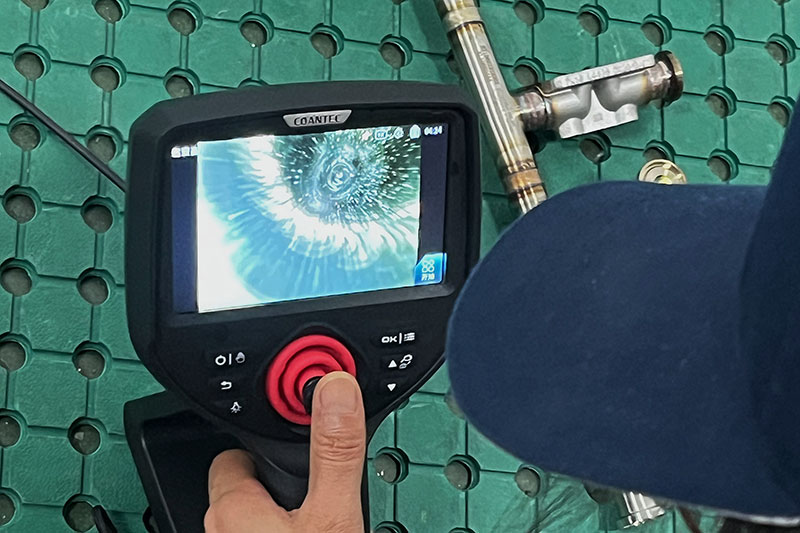
When the probe reached a weld area, inspectors focused on the weld profile, inner-wall condition, and visible welding residues. For areas that were difficult to view directly, the probe angle was adjusted to obtain additional internal images.
Representative areas were also photographed or recorded for subsequent review and analysis.
The key advantage of this approach was that it provided real-time images of the inside of the bend assembly without disassembling the pipe fitting.
The inspection trial demonstrated that the industrial borescope could enter the stainless steel bent piping and capture images of areas that were difficult to observe through conventional visual inspection.
Real-time imaging provided direct visual information about internal welds and inner-wall conditions, helping inspectors identify obvious abnormalities. The recorded images and videos also provided useful visual documentation for subsequent quality analysis.
For pharmaceutical equipment manufacturers, this approach can complement existing quality inspection methods by providing a practical visual inspection option for hygienic piping, bend assembly inspection, final product inspection, and on-site acceptance.
The inspection trial is not limited to a single type of bend assembly.
In pharmaceutical, biopharmaceutical, and food and beverage industries, industrial borescopes can be used wherever structures are enclosed, internal spaces are confined, and direct visual access is difficult.
Typical applications include pharmaceutical process piping, where purified water, WFI, clean steam, and pharmaceutical solution lines can be inspected internally; hygienic pipe fittings, including elbows, U-bends, coils, and complex connections, where internal welds and surfaces need to be observed; and pharmaceutical equipment, such as tanks, valves, pumps, and other confined internal structures.
Industrial borescopes can also support post-cleaning inspection, helping operators visually check for visible residues, foreign material, or other abnormalities inside piping and equipment.
Quality control in pharmaceutical equipment manufacturing requires attention not only to external surfaces but also to internal areas that cannot be directly observed.
For complex stainless steel process piping, an industrial borescope provides a direct, non-destructive way to capture internal images, offering a practical inspection approach for bent-pipe welds, inner-wall conditions, and otherwise inaccessible areas.
Coantec continues to develop industrial visual inspection and industrial borescope technologies, providing visual inspection solutions for pharmaceutical equipment, food and beverage, biopharmaceutical, energy, power, aerospace, and other industries.
Make hidden conditions visible and industrial inspection more direct and efficient.
Industrial borescope inspection can be performed at different stages of manufacturing and quality control, including after welding, during assembly, after cleaning, and before delivery or acceptance. For example, internal piping can be inspected after welding, while key cavities and connections can be checked after equipment assembly. The appropriate inspection stage should be determined according to the manufacturer's quality procedures and equipment design.
The probe diameter needs to match the actual internal diameter of the pipe, while the bend radius, number of bends, and internal geometry should also be considered. For small-diameter or complex piping, a smaller and more flexible probe is generally preferred, with an actual inspection trial recommended to confirm accessibility.
The equipment should be placed in a safe and inspection-ready condition. Depending on the process and site requirements, this may include shutdown, isolation, draining, and cleaning. In controlled or hygienic production environments, appropriate cleaning and handling procedures should also be followed for the inspection equipment and probe.
Yes. An industrial borescope can be used for visual inspection after cleaning or sterilization, provided that the inspection timing and equipment handling procedures are consistent with the applicable process requirements. It can help identify visible residues, foreign material, or other abnormalities, but it does not replace specialized cleanliness or microbiological testing.
Industrial borescopes provide a non-destructive visual inspection method. For hygienic pharmaceutical piping, the probe and related equipment should be selected and handled according to the site's cleanliness requirements, with appropriate cleaning procedures before and after inspection to minimize the risk of contamination.
Yes. Installed piping can be inspected when suitable access points are available, such as process connections, inspection ports, or other accessible openings. Inspection feasibility depends on the piping layout, access location, and the probe's reach and articulation capabilities.
Key factors include probe diameter, insertion tube length, articulation capability, image quality, illumination, and suitability for the inspection environment. For small-diameter and highly curved hygienic piping, probe size and articulation are particularly important. For larger equipment or longer inspection paths, insertion tube length and viewing range should also be considered.
An industrial borescope can provide direct internal images that support manufacturing quality control and on-site acceptance. However, whether it can serve as a formal final acceptance item depends on the customer's quality standards, equipment specifications, and applicable industry requirements. It should not be considered a substitute for a complete quality inspection program.
Copyright © 2025. Coantec Ltd. All rights reserved. sitemap