

Why Aircraft Engines Require Industrial Videoscope Inspection?
Aircraft engines are critical power systems that directly affect flight safety, operational efficiency, and maintenance costs. During long-term operation, engine components are exposed to extreme conditions such as high temperatures, high pressure, high-speed rotation, and complex airflow environments.
Key components including compressor blades, turbine blades, and combustion chambers may experience defects such as fatigue cracks, foreign object damage (FOD), material erosion, wear, and coating degradation.

Early defect detection is essential in aviation maintenance. The investigation of United Airlines Flight 232 in 1989 highlighted the importance of identifying hidden defects in critical engine components. The accident demonstrated that undetected fatigue damage could lead to severe consequences, emphasizing the need for reliable aviation non-destructive testing (NDT) technologies.
Due to the complex internal structure of modern aircraft engines, many critical areas are located in narrow and inaccessible spaces. Traditional inspection methods often require partial disassembly, resulting in longer maintenance cycles and higher costs.
An industrial videoscope inspection system provides an efficient solution by accessing internal engine components through existing inspection ports without major disassembly. It enables technicians to inspect compressor blades, turbine sections, and combustion chambers while capturing high-resolution images and videos for condition assessment and maintenance decisions.
Challenges in Aircraft Engine Inspection
Accessing Complex Internal Structures
Helicopter engines contain highly integrated components, including compressor assemblies, combustion chambers, and turbine modules. Many inspection areas are difficult to reach due to narrow passages and complex internal layouts.
Therefore, aviation inspection equipment requires:
Small-diameter probes for confined spaces;
Flexible articulation for accurate positioning;
Long insertion length for deep inspection areas.
For many aviation applications, 3.9 mm or smaller diameter probes are widely used to improve accessibility and inspection efficiency.
Identifying Small Defects with High-Quality Imaging
Aircraft engine defects are often extremely small and difficult to detect. Common issues include:
Foreign Object Damage (FOD): dents, cracks, and blade edge damage caused by impact;
Material erosion: surface wear caused by high-speed airflow and particles;
Fatigue cracks: microscopic cracks caused by repeated stress;
Coating loss: degradation affecting component protection;
Blade tip damage: missing or damaged blade material.
Because engine components are usually made from reflective metal alloys, lighting performance is critical. Compared with conventional LED illumination, rear-mounted fiber optic illumination provides more stable and uniform lighting, reducing reflections and improving defect visibility in deep inspection areas.
Measurement and Data Traceability
Modern aviation maintenance requires not only defect detection but also accurate evaluation of defect size and severity.
Advanced industrial videoscope systems can support:
Defect measurement;
Image and video recording;
Inspection data storage.
These functions provide reliable evidence for maintenance decisions and long-term equipment condition tracking.
How Industrial Videoscopes Improve Aircraft Engine Inspection Efficiency
A complete aircraft engine inspection solution combines probe design, illumination technology, imaging performance, and measurement capability.
Small-Diameter Probe Design
Small probes improve access to narrow engine passages while maintaining high-quality imaging. They allow inspectors to examine areas that are difficult to reach with conventional inspection tools.
Advanced Fiber Optic Illumination
Rear-mounted fiber optic lighting delivers brighter and more uniform illumination, helping reduce glare from metallic surfaces and improving detection accuracy for cracks, erosion, and surface damage.
Precision Measurement Capability
Measurement-enabled videoscopes allow engineers to analyze defect dimensions, including length, depth, and area, providing objective data for repair evaluation and maintenance planning.
Coantec Aircraft Engine Videoscope Inspection Solution
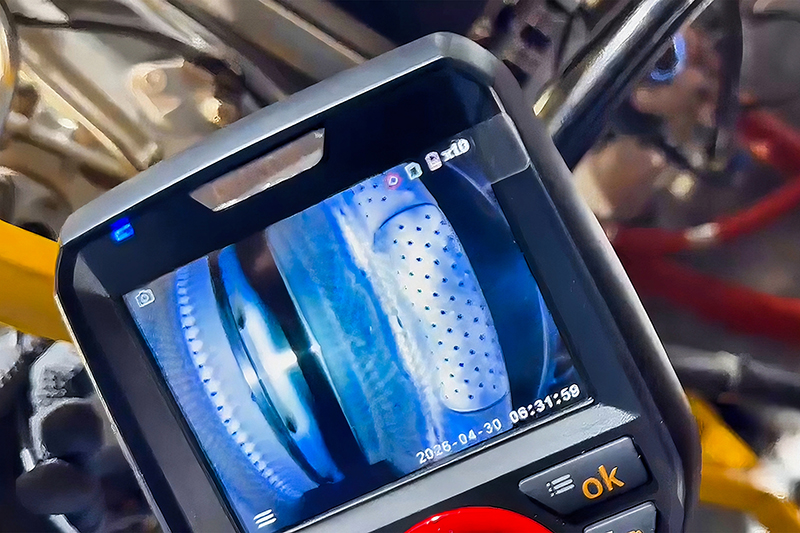
Based on real aviation maintenance requirements, Coantec Industrial Videoscope provides professional inspection solutions for aircraft and helicopter engine applications.
A practical case comes from a helicopter engine maintenance company in Chile, South America. The customer needed to inspect critical engine components, including blades, compressor sections, and turbine areas, with a focus on detecting:
Foreign object damage (FOD);
Material erosion;
Cracks;
Coating degradation.
After evaluating the inspection environment, access requirements, defect types, and cost considerations, Coantec recommended a customized solution using the C40-3930I industrial videoscope with a 3.9 mm probe and rear-mounted fiber optic illumination.
The small-diameter probe successfully accessed narrow internal engine areas, while the stable illumination system reduced metal reflections and improved defect identification. During inspection, high-resolution images and videos were recorded, providing valuable data for maintenance analysis and traceability.
For applications requiring smaller access diameters, Coantec also offers ultra-small probe solutions, such as the C40-2020Q with a 2.0 mm probe, designed for highly confined inspection environments.
Conclusion
Industrial videoscope technology enables aviation maintenance teams to identify hidden defects, evaluate damage accurately, and improve aircraft reliability.
By supporting early detection and preventive maintenance, Coantec aircraft engine inspection solutions help aviation professionals reduce downtime, improve maintenance efficiency, and enhance flight safety.

Copyright © 2025. Coantec Ltd. All rights reserved. sitemap