

Overview
As global footwear manufacturing continues to expand across Southeast Asia, Indonesia has become an important production hub within the international footwear supply chain, supported by its established manufacturing capabilities and well-developed industrial ecosystem.
For footwear manufacturers, molds are critical tooling that directly affect product forming accuracy, surface finish, and consistency. However, internal defects such as burrs, flash, machining residues, surface damage, and abnormalities inside small passages can remain hidden from conventional visual inspection, creating potential risks to mold performance and product quality.
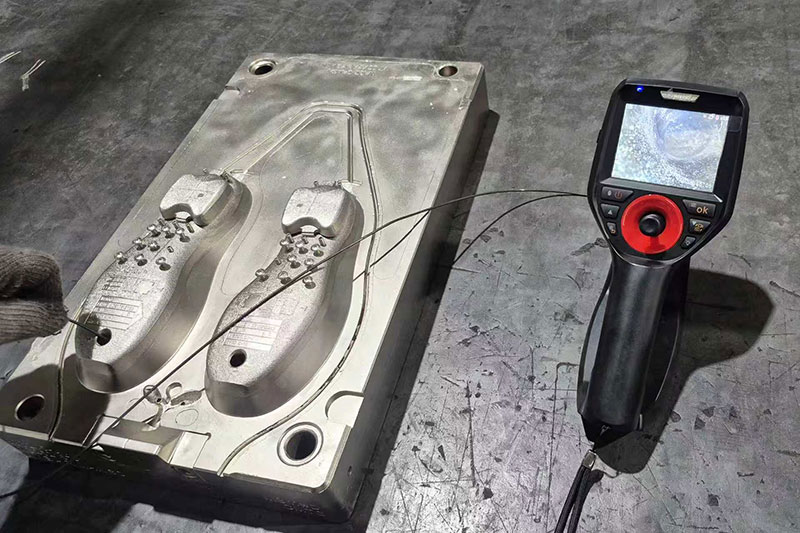
To address the challenges of inspecting shoe molds with narrow passages, complex internal structures, and hard-to-reach areas, Coantec's C40 Series Industrial Borescope provides a portable and non-destructive visual inspection solution. Equipped with a Φ2 mm ultra-slim probe, high-definition imaging, 360° articulation, and interchangeable insertion tubes, the C40 enables inspectors to access and visually inspect internal areas that are difficult or impossible to see directly.
By inserting the borescope probe into the mold, inspectors can view narrow passages and complex structures in real time, identify potential burrs, flash, machining residues, and other abnormalities, and perform follow-up inspections after mold maintenance. Areas that were previously difficult to access and inspect can now be visually inspected, documented, and verified.
1. Shoe Mold Inspection: Hidden Internal Defects Can Also Affect Footwear Quality
In footwear manufacturing, outsole molds, injection molds, and other types of tooling play a critical role in product forming. The dimensional accuracy, surface condition, and internal structural integrity of a mold can directly influence outsole forming, surface patterns, dimensional consistency, and overall product quality.
Unlike external mold surfaces, internal areas such as vent holes, cooling channels, deep holes, and cavity edges are much more difficult to inspect. Some passages may only be a few millimeters in diameter, making direct visual inspection impossible. Even with conventional lighting or visual tools, it can be difficult to obtain a complete view of the internal condition.
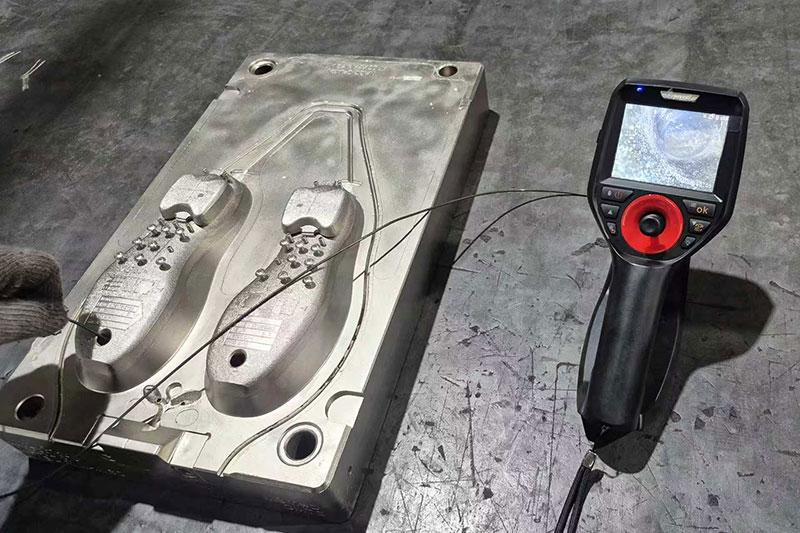
During mold machining, maintenance, and long-term operation, small burrs, flash, metal residues, scratches, corrosion, and localized machining defects may develop inside the mold. Although these defects may be small, they can potentially affect material flow, demolding performance, mold service life, or the surface quality of finished footwear.
For footwear manufacturers, mold inspection is therefore not simply about determining whether a mold is damaged. More importantly, it is about verifying whether critical internal areas remain in an acceptable condition for manufacturing.
2. Why Are Shoe Molds Difficult to Inspect? Three Key Inspection Challenges
Limited Access to Narrow Spaces
Shoe molds often contain vent holes, cooling channels, deep holes, and interconnected internal structures. Some areas are deep inside the mold and have openings too small for direct visual access.
Disassembling the mold for inspection adds extra maintenance steps and may interrupt production schedules. Being able to inspect internal areas without dismantling the mold is therefore an important way to improve inspection efficiency.
This is one of the key advantages of an industrial borescope. Its small-diameter insertion tube can enter narrow spaces that cannot be directly accessed by personnel, allowing inspectors to obtain real-time internal images without damaging or modifying the mold.
Small Defects Require Clear Imaging
Getting the probe into the inspection area is only the first step.
The next challenge is whether the internal features and potential defects can be seen clearly. For small burrs, flash, machining residues, and localized surface abnormalities, a blurred image is not sufficient for reliable visual assessment.
Shoe mold inspection therefore requires a combination of small probe diameter, high-resolution imaging, and effective illumination to provide a clear view inside narrow and poorly illuminated spaces.
Complex Internal Structures Can Create Inspection Blind Spots
The internal structure of a shoe mold is not always a simple straight passage. Curved channels, intersecting passages, cavity edges, and other complex geometries can limit the viewing angle.
Even when a probe has reached the target area, insufficient articulation may prevent inspectors from viewing the surrounding surfaces from different angles.
The articulation capability of an industrial borescope is therefore critical. The ability to steer the probe in multiple directions directly affects the inspection coverage of complex internal structures.
3. Coantec C40: From “Accessing the Area” to “Seeing the Details”
To address the practical inspection requirements of footwear manufacturers, the Coantec C40 Series combines an ultra-slim probe, high-definition imaging, and flexible articulation to provide an efficient visual inspection solution for confined spaces inside shoe molds.
Φ2 mm Ultra-Slim Probe for Narrow Internal Passages
For small holes and narrow passages inside shoe molds, probe diameter determines how deeply the inspection equipment can access the mold.
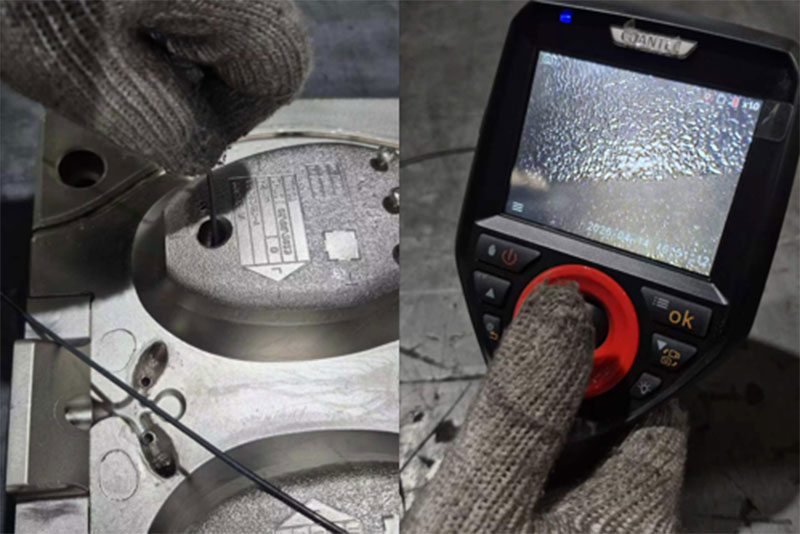
The C40 Series supports a Φ2 mm ultra-slim insertion tube, allowing the probe to access narrow internal areas such as vent holes, deep holes, and other locations that are difficult to inspect directly.
Compared with dismantling the mold for external inspection, an industrial borescope can access the internal area while keeping the mold assembled, enabling a more convenient and non-destructive inspection process.
High-Definition Imaging and Illumination for Internal Defect Inspection
Mold interiors typically have little or no ambient light. Once the probe enters the mold, integrated illumination is required to provide sufficient lighting for inspection.
The C40 Series combines high-definition imaging with front-end illumination to display internal mold conditions in real time. Inspectors can examine critical areas such as cavity edges and passage walls to identify burrs, flash, residues, and other surface abnormalities.
When a potential defect is identified, images and videos can also be captured for documentation, supporting subsequent maintenance decisions, defect analysis, and quality traceability.
360° Articulation for Complex Internal Structures
If the ultra-slim probe determines whether the borescope can enter, articulation determines how much of the internal area can be inspected once inside.
The C40 features 360° articulation, allowing operators to control the probe direction using the joystick and inspect internal structures from different viewing angles.
When the probe enters a deep hole or complex passage, the operator can adjust its direction according to the internal geometry and inspect sidewalls, passage edges, corners, and other difficult-to-view areas, helping reduce inspection blind spots.
Interchangeable Insertion Tubes for Different Mold Configurations
Different shoe molds can have different hole diameters, passage depths, and internal geometries.
The C40 Series features an interchangeable insertion tube design, allowing different tube specifications and lengths to be selected according to the inspection task. One main unit can therefore be configured for multiple molds and inspection areas, reducing the need to purchase separate inspection equipment for different applications.
This modular approach is particularly useful for manufacturers that need to inspect both small vent holes and deeper internal passages.
4. Beyond Burr Inspection: What Else Can an Industrial Borescope Inspect in Shoe Molds?
Internal shoe mold inspection is not limited to burr detection.
In practical applications, the C40 can also be used to visually inspect mold cavity surfaces, deep-hole structures, vent passages, cooling channels, and other internal areas, helping inspectors identify conditions that may affect mold performance.
For example, after mold machining, an industrial borescope can be used to check for machining residues or abnormalities inside internal passages. After mold repair, it can be used to verify the repaired area. During long-term mold operation, periodic borescope inspections can help identify signs of wear, corrosion, or other internal abnormalities.
As a result, industrial borescope inspection can support multiple stages of the mold lifecycle, including:
Mold Manufacturing → Inspection & Acceptance → Maintenance → Repair Verification → Periodic Inspection
For applications that require quantitative inspection, such as defect dimensions, depth, or 3D surface measurement, manufacturers can also consider the Coantec X5 Series High-Precision 3D Measurement Industrial Borescope, extending inspection capabilities from “seeing the defect” to “measuring the defect.”
5. Coantec C40 Helps Improve Mold Inspection Efficiency for an Indonesian Footwear Manufacturer
For footwear manufacturers, the value of internal mold inspection goes beyond simply finding a burr. More importantly, it enables a more proactive and visual approach to mold quality management.
Areas that were previously difficult to access can be reached with a small-diameter probe and inspected in real time. Internal conditions that once relied heavily on operator experience can be visually verified through captured images and videos. After maintenance or repair, hidden areas can also be re-inspected to confirm the condition.
The Coantec C40 Industrial Borescope helps reduce unnecessary mold disassembly and simplifies internal inspection, while providing visual evidence for defect analysis, maintenance decisions, repair verification, and quality traceability.
For footwear manufacturers managing multiple mold configurations and carrying out frequent mold maintenance and quality inspections, an industrial borescope with interchangeable insertion tubes can also improve equipment utilization across different inspection tasks.
6. Conclusion: Make Every Hidden Detail Ready for Inspection
Footwear quality begins with the manufacturing process—and mold quality is an important part of that foundation.
A small burr hidden inside a deep passage, an overlooked machining residue, or an internal abnormality that is difficult to detect may become a potential factor affecting production stability and finished product quality.
With a Φ2 mm ultra-slim probe, high-definition imaging, and 360° articulation, the Coantec C40 Industrial Borescope provides direct visual access to narrow and hard-to-reach areas inside shoe molds. It helps transform internal mold inspection from “difficult to see and difficult to assess” into a more visual process that can be seen, documented, and verified.
From mold manufacturing to footwear production, and from China to Southeast Asia and global manufacturing facilities, Coantec continues to provide advanced industrial visual inspection technologies and non-destructive testing solutions to help manufacturers improve inspection efficiency, quality control, and process reliability.
Copyright © 2025. Coantec Ltd. All rights reserved. sitemap