

The shipbuilding industry is a cornerstone of advanced equipment manufacturing. The internal condition of critical components—including power units, transmission systems, enclosed cavities, piping systems, and welds—directly affects operational safety and lifecycle maintenance costs.

A leading Chinese shipbuilding and heavy engineering group maintains stringent inspection standards. Its priorities include accurately identifying hidden defects while minimizing equipment disassembly and the risk of damaging precision components. This calls for nondestructive, efficient, measurable, and traceable inspection solutions.
The complex structures and demanding operating conditions of marine equipment present several persistent inspection challenges.
2.1 Confined Structures and Costly Disassembly
Power units, gearboxes, fuel lines, and ballast tanks often feature restricted access and complex internal passages that cannot be inspected directly by personnel. Conventional inspection may require extensive disassembly, increasing labor costs and downtime while risking damage to precision assemblies.
In addition, shipboard welds can span hundreds of kilometers in total, making comprehensive inspection difficult within practical cost and time constraints. Sampling-based approaches may leave defects undetected.
2.2 Harsh Environments and Demanding Equipment Requirements
Engine rooms are exposed to oil contamination, high humidity, and vibration, while marine environments introduce additional risks from salt spray and corrosion. Standard inspection equipment may suffer from contaminated optics, moisture ingress, or corrosion, compromising long-term reliability.
Restricted working spaces also demand compact equipment, intuitive one-handed operation, and robust environmental protection.
2.3 Hidden Defects and Difficult Quantitative Assessment
Early-stage defects—including wear, pitting corrosion, microcracks, and incomplete weld fusion—often occur on gear teeth, inside pipe bends, and in hard-to-reach areas. Oil deposits and scale can further obscure these defects, making visual inspection difficult.
Traditional assessments often rely heavily on operator experience and qualitative judgment. Without reliable measurements of corrosion depth, material loss, or crack dimensions, inspection results can be difficult to standardize and use for maintenance planning and service-life assessment.
2.4 Limited Specialist Resources and Safety Risks
Qualified nondestructive testing (NDT) personnel are in high demand, driving up inspection costs. Manual inspections in confined spaces and at height also expose workers to hazards such as toxic gases and falls. Balancing inspection efficiency, cost, and personnel safety remains a significant challenge.
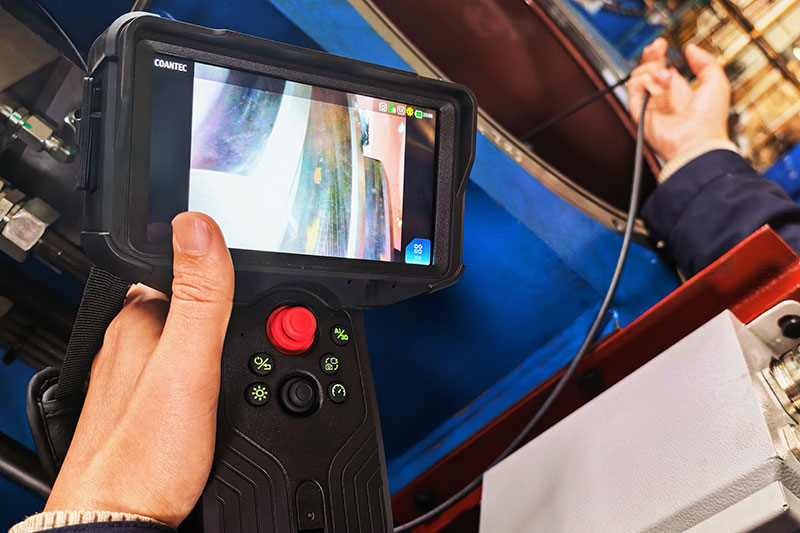
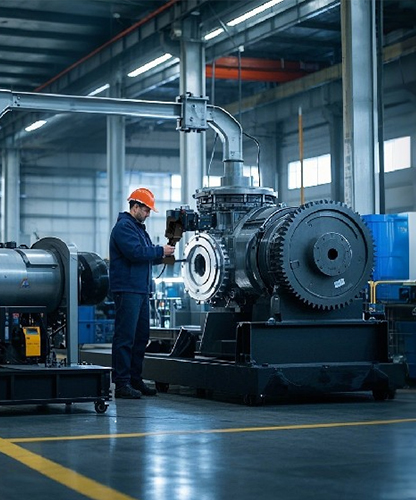
Recently, Coantec deployed two flagship industrial videoscope systems for inspection work at the shipbuilding group, examining critical areas such as power units, transmission gears, and internal cavities.
Without dismantling the equipment, inspectors inserted the videoscope probes through existing inspection ports and viewed live, high-definition images on the display. From gear engagement and internal corrosion to assembly clearances and weld quality in concealed areas, the systems enabled detailed visual assessment of otherwise inaccessible components.
This approach provides direct visual access to internal conditions while minimizing disassembly, helping reduce inspection time and the risk of secondary damage.
Coantec's M40 and BLX industrial videoscope series address different inspection requirements, from routine maintenance to precision defect measurement.
4.1 M40 Handheld HD Videoscope: Efficient Routine Inspection
Designed for routine maintenance and rapid fault screening, the M40 combines portability, flexible configuration, and reliable performance in demanding industrial environments.
Flexible Configuration for Diverse Applications: Supports quick-change insertion tubes in sizes ranging from 0.76 to 8.0 mm, with multiple optics options, including forward-view, side-view, and dual-depth-of-field lenses. This flexibility accommodates applications ranging from narrow pipes to large gearbox cavities while reducing the need to carry multiple inspection devices.
Reliable Performance in Harsh Environments: The probe features IP68-rated protection, with an optional oil-resistant coating for the insertion tube to help withstand oily and humid engine-room conditions. The aluminum-alloy quick-release connector improves heat dissipation, supporting stable operation during extended inspections.
Precise Control in Confined Spaces: The probe provides 360° articulation for flexible navigation. A rotary damping-lock control allows the joystick to hold its selected bend angle, helping inspectors maintain the desired viewing position through complex passages. Weighing just 0.72 kg, the unit supports comfortable, one-handed operation in restricted spaces.
4.2 BLX AI-Powered Industrial Videoscope: Advanced Defect Measurement
Designed for quantitative defect assessment and equipment acceptance inspections, the BLX combines AI-assisted defect recognition with precision measurement to support more consistent, data-driven inspection.
AI-Assisted Inspection for Greater Efficiency: A dedicated neural processing unit (NPU) supports automatic recognition of defects such as cracks and corrosion, helping reduce reliance on individual operator experience. Voice control enables hands-free operation, with a reported recognition accuracy of over 95% in noisy engine-room environments.
3D Measurement and Quantitative Assessment: Supports nine measurement modes, including point-to-point distance, gap, missing-corner, and area measurements, with measurement precision down to 0.01 mm. Corrosion depth, wear, and crack dimensions can be quantified to support more objective assessments. PC-based secondary measurement enables further review, while digital records support traceability and standardized reporting.
Robust Construction for Demanding Conditions: The aviation-grade aluminum-alloy housing, IP65-rated main unit, and IP68-rated probe provide protection against challenging operating conditions. Drop resistance up to 1.2 m and an integrated thermal management system further support reliable operation during extended inspections.
From routine maintenance inspections to high-precision defect measurement, Coantec's M40 and BLX industrial videoscopes provide complementary solutions for a broad range of marine equipment inspection tasks.
By enabling nondestructive visual access to internal components, these systems help reduce disassembly costs, shorten maintenance cycles, improve inspection accuracy, and ease the workload and safety risks associated with manual inspection.
Coantec will continue to advance industrial nondestructive inspection through independent R&D, delivering reliable industrial videoscope solutions for shipbuilding and other advanced manufacturing applications.
Copyright © 2025. Coantec Ltd. All rights reserved. sitemap